





ROCHESTER, Minn. — Mayo Clinic’s largest new clinical building is beginning to rise, advancing the transformation of both its care model and its downtown Rochester campus. The project, previously referred to as the Ozmun-site clinical building, will be named the Duan Family Building in recognition of a generous philanthropic gift to Mayo Clinic.
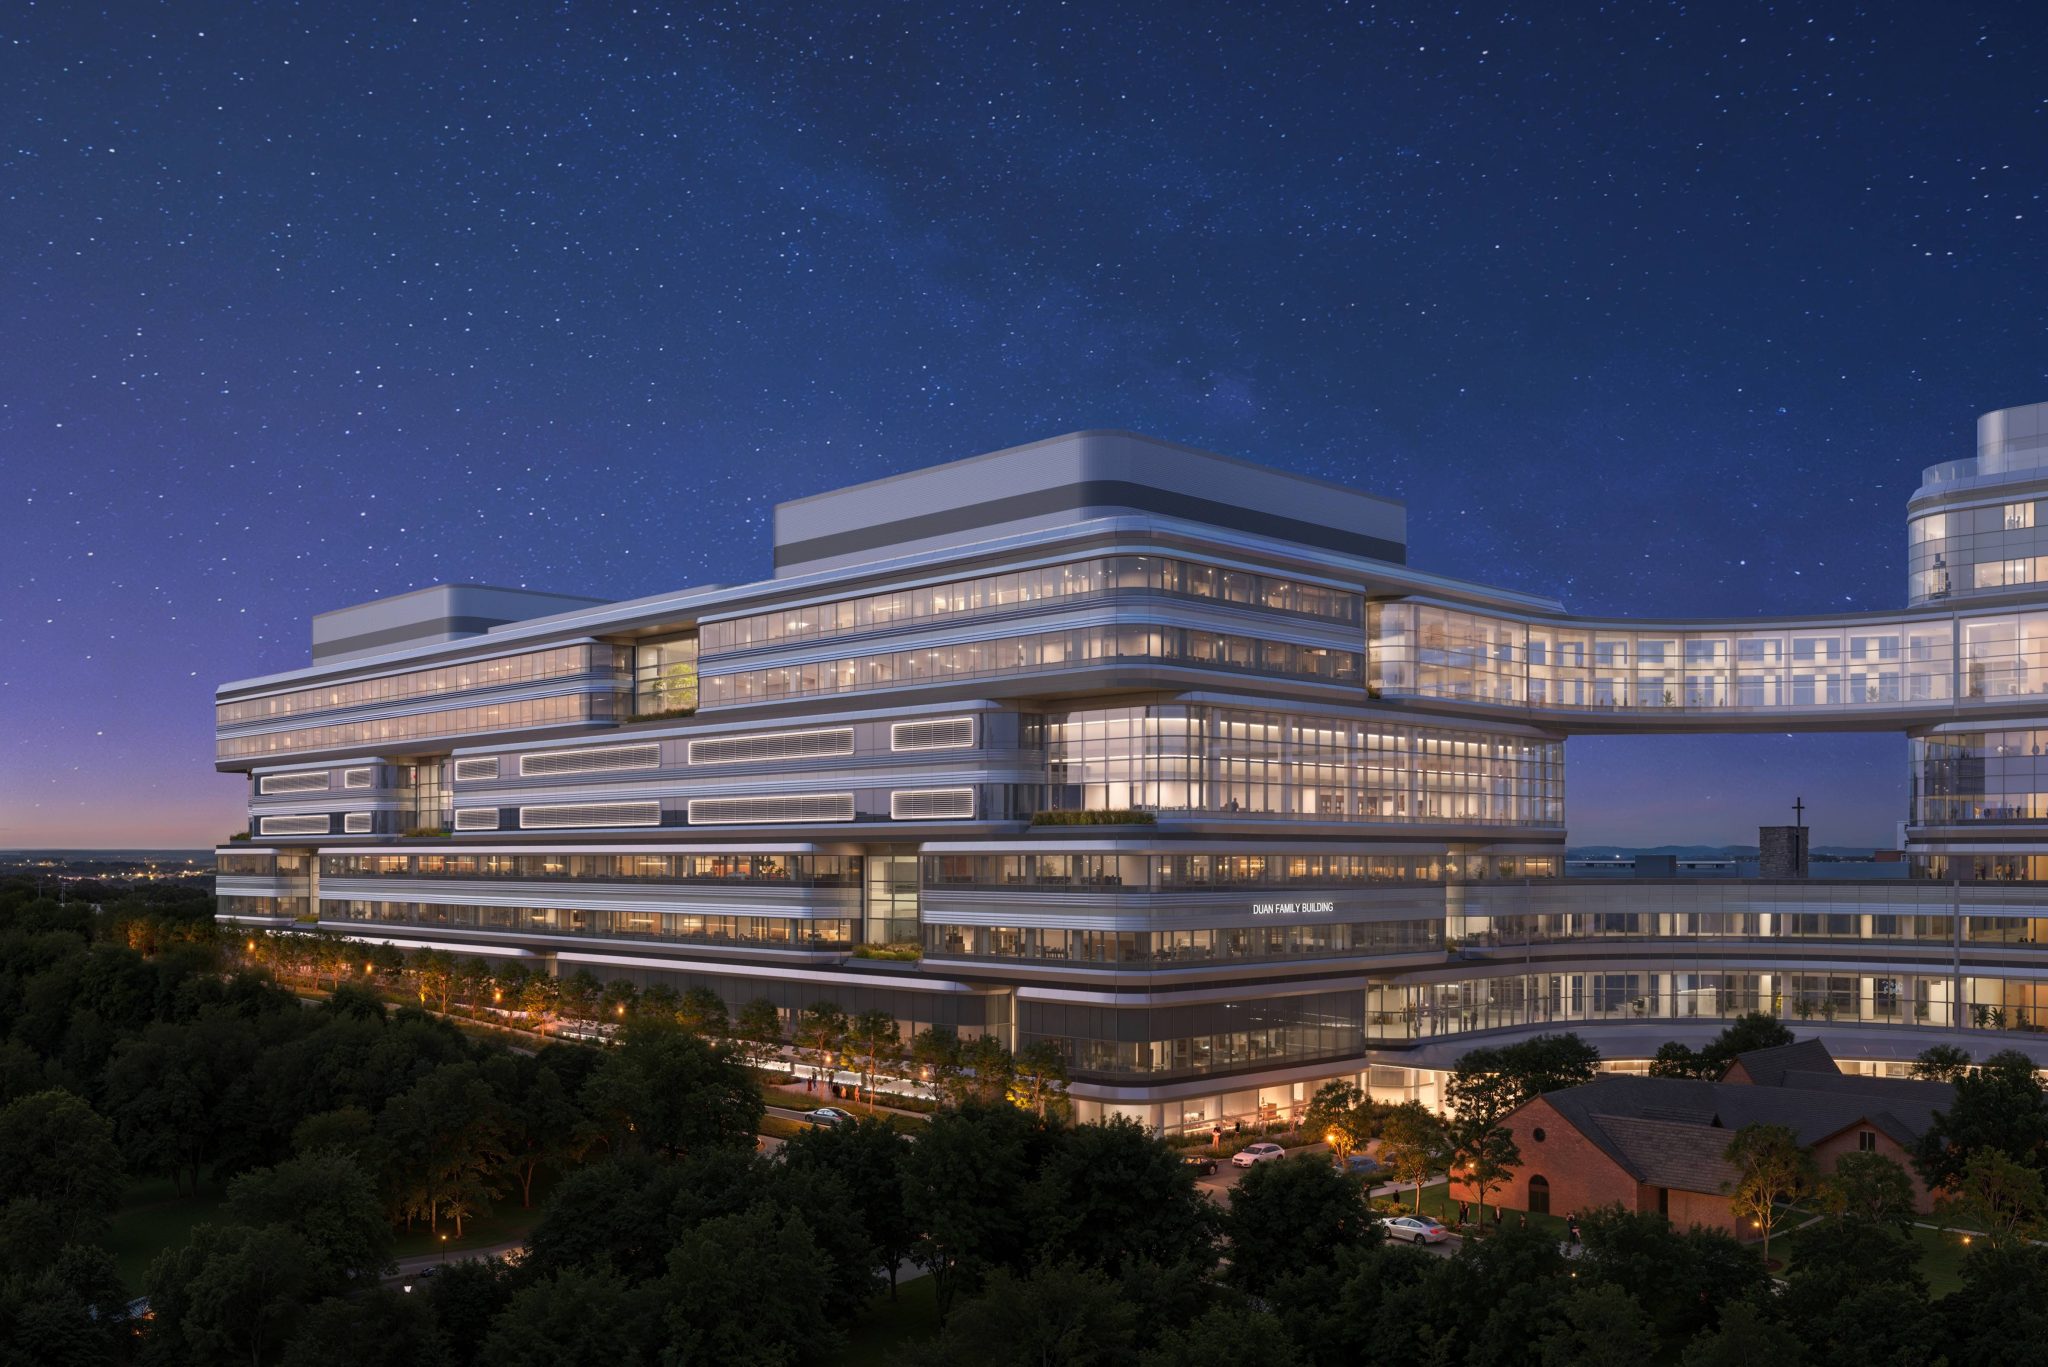
The Duan Family Building is part of Bold. Forward. Unbound. in Rochester, which is reimagining clinical space, digital capabilities and support systems around the needs of patients and care teams, creating the concept of care neighborhoods. The goal is to make it easier for patients to receive care, help teams collaborate more effectively, and advance care delivery as medicine and technology evolve.
The 1.25-million-square-foot Duan Family Building will be one of two new clinical buildings at the center of campus. It will initially include eight floors above ground and a subway level, with structural capacity for future vertical expansion. Together with the neighboring Bernard E. and Edith B. Waterman Building and the existing Gonda Building, it will create a connected environment that brings more of a patient’s care together physically while digital capabilities connect information, care teams and services across visits and care settings.
“This building is being designed around how patients experience care,” says Craig Daniels, M.D., medical director, Bold. Forward. Unbound. in Rochester. “By creating an environment where our multidisciplinary teams, services and technology can work together more seamlessly, we can build on what has long made Mayo Clinic’s model of care distinctive and strengthen the care we provide.”
Extensive input from patients and staff has contributed to a design centered on flexible care “neighborhoods” — warm, welcoming spaces organized around patient needs rather than traditional hospital departments. Consultations, diagnostics, imaging, procedures, recovery and other services will be located near one another, reducing trips across campus for patients with serious or complex conditions while bringing multidisciplinary teams closer together around the patient.
Technology has been integrated into the design from the start. Digital tools will help care teams bring together information across specialties and over time — giving clinicians a more complete view of the patient as they make decisions and coordinate care. In addition, an underground logistics network will connect the new clinical buildings with the Grainger Building, where robotics and automation will help move supplies behind the scenes.
For Mayo Clinic staff, the Duan Family Building is being designed to make it easier to work as one team across disciplines, while creating a better day-to-day work environment through greater access to natural light, amenities and spaces to recharge between the demands of patient care.
Taken together, Mayo Clinic’s Bold. Forward. Unbound. investments will bring the spaces, teams, data and technology together to meet the evolving needs of patients.
###
About Mayo Clinic
Mayo Clinic is a nonprofit organization committed to innovation in clinical practice, education and research, and providing compassion, expertise and answers to everyone who needs healing. Visit the Mayo Clinic News Network for additional Mayo Clinic news.
The full content of this article is only available to paid subscribers. If you are an active subscriber, please log in. To subscribe, please click here: SUBSCRIBE
